
Septic System Installation Near Me
Starting price: Call for pricing
A new septic system gives a rural property its own complete wastewater treatment: a tank that separates solids and a drain field where soil organisms finish cleaning the liquid. Installation starts with a site evaluation and soil percolation testing to prove the ground can absorb and treat effluent. It then moves through design, county health department review, excavation, and final inspection. Plumber Modesto Pros installs conventional tank-and-drain-field systems sized to the home and the soil for properties across the Modesto area.
What does a complete septic system include?
A conventional septic system has two main parts working in sequence. The septic tank is the first stage: a buried watertight chamber where wastewater slows down, solids settle as sludge, grease floats as scum, and clarified liquid flows onward. The drain field, also called the absorption field or leach field, is the second stage. It is a network of perforated pipes in gravel-filled trenches that distribute liquid effluent into the soil. In the soil, naturally occurring organisms break down remaining pathogens and nutrients as the water percolates downward, which is the actual treatment step. Distribution boxes or manifolds split the flow evenly among the trench lines so no single trench carries the whole load. When every part is sized and graded correctly, the system treats household wastewater quietly underground for decades.
How does the installation process begin?
Every installation starts with proving the site can support a system, because not every property qualifies. A site evaluation looks at soil texture and structure, slope and drainage patterns, depth to seasonal groundwater, and distance from wells, streams, and property lines. Then comes the percolation test, the defining measurement of the project. Test holes are dug in the proposed drain field area, presoaked to simulate saturated conditions, and timed as the water level drops. The result, expressed in minutes per inch, tells the designer how quickly the soil absorbs water and therefore how large the absorption area must be. Soil that drains too slowly will pond effluent at the surface; soil that drains too quickly may not give organisms enough contact time to treat it. The test results, soil logs, and site measurements become the foundation of the system design.
What happens between the soil test and construction?
With test data in hand, the system is designed. Tank size is selected for the home's bedroom count and expected flow. Trench lengths are calculated from the percolation rate, and the layout is drawn to fit the available area with required setbacks. The design package goes to the county health department for review, since onsite wastewater systems need official approval before construction. Reviewers check setbacks from wells and waterways, verify the design matches the soil data, and confirm the plan meets applicable standards. This review stage protects the property owner as much as the public, because an approved design is one that has been checked against real soil data.
How is the system actually built?
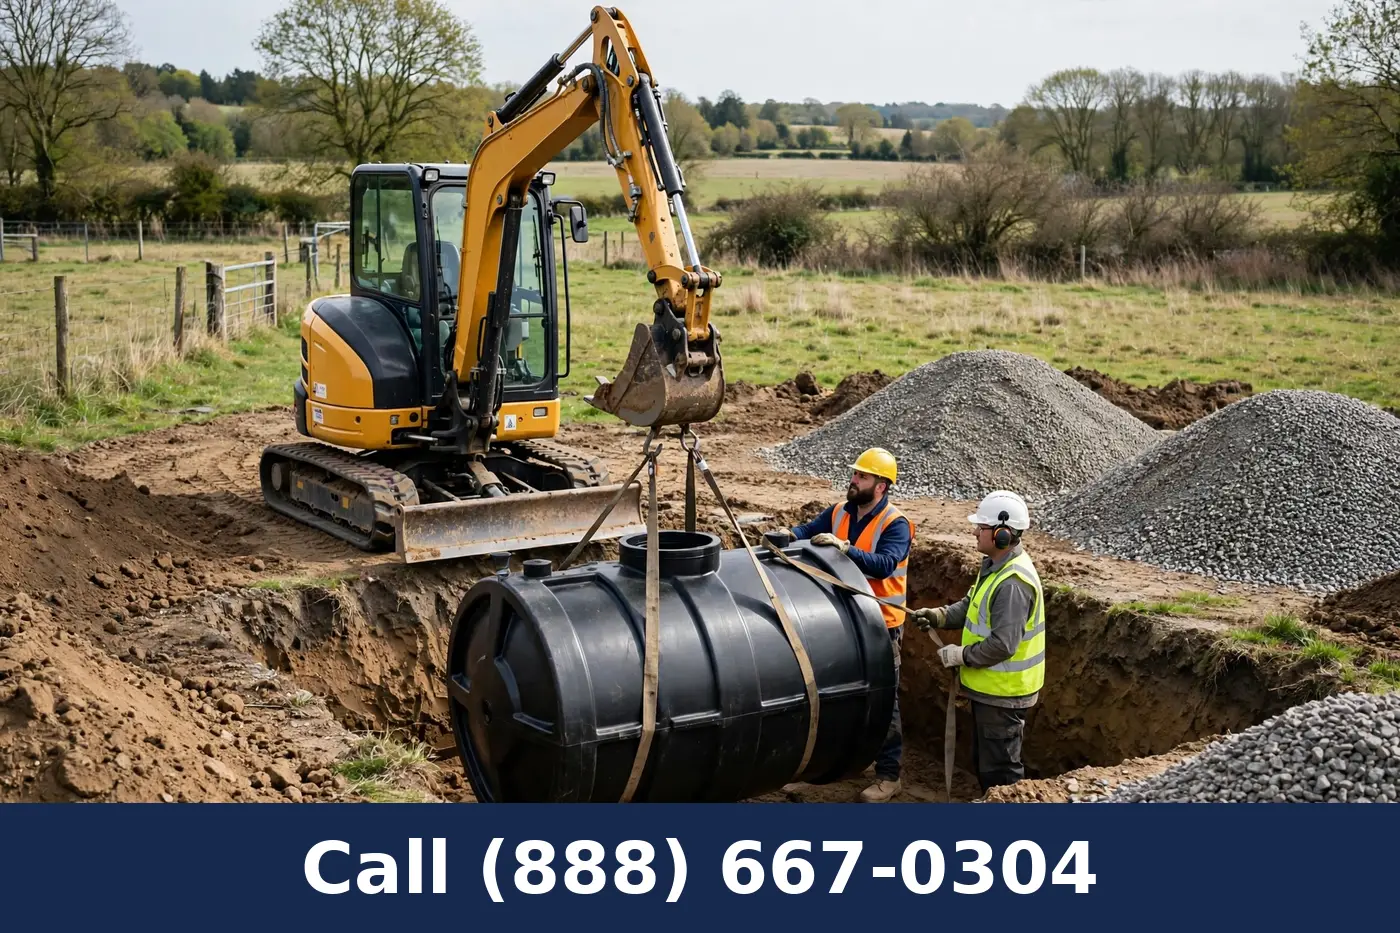
Construction begins with staking the layout and excavating the tank hole and the absorption trenches to the designed depths and grades. Trench bottoms must be level along their length so effluent distributes evenly instead of pooling at the low end. A bedding layer of clean gravel goes into each trench. The perforated distribution pipe is laid with its holes oriented correctly, then more gravel covers the pipe to the specified depth. The tank is set level on a stable base, inlet and outlet pipes are connected with proper slope from the house, and watertight seals are made at every penetration. Distribution boxes are set level so each trench line receives its share of the flow. Before backfilling, the installer verifies grades and the county inspector checks the open work at the required hold points.
What does the final inspection cover?
The health department's final inspection confirms that what was built matches what was approved: correct tank size and placement, trench dimensions and gravel depths, pipe grades, and setback distances. Components are checked for damage from handling and installation, and connections are verified watertight. Only after the inspection passes is the system backfilled and the site graded to shed surface water away from the drain field. The homeowner receives documentation of the installation, including the approved plan and the inspection sign-off, which becomes part of the property's permanent record.
How should a new system be cared for from day one?
The habits that protect a septic system start the first week it goes into service. Water use should be spread through the week rather than concentrated into single heavy days, because the drain field absorbs steadily and surges stress it. Only human waste and toilet paper go down the toilets; wipes, grease, chemicals, and harsh cleaners all shorten the system's working life. The tank needs its first pumping on the schedule the installer recommends, typically within a few years, with sludge and scum measured to set the ongoing rhythm. Nothing heavy should drive or park over the tank or drain field, since compaction crushes pipes and squeezes the soil's absorption capacity. Grass over the field is ideal, while deep-rooted trees and irrigation lines near the trenches invite root intrusion.
What affects the cost of a new septic installation?
Soil conditions are the biggest factor: easy-digging loam with a good percolation rate needs less trench area and less labor than rocky ground or marginal soil. System size follows the home's bedroom count and the soil's absorption rate, with slower soils requiring more trench footage. Site access affects equipment time, since a clear rural lot is faster to work than a tight property with obstacles. Depth to groundwater and the presence of rock can require design adjustments that change the scope of excavation. Required setbacks sometimes push the layout into less convenient ground, adding trenching distance. Calling (888) 667-0304 starts with a site visit where Plumber Modesto Pros evaluates the ground and explains what the property will support.
Why install with Plumber Modesto Pros in the Modesto area?
Stanislaus County's valley soils vary widely from parcel to parcel, and Plumber Modesto Pros designs each system around the actual test holes on the property, not assumptions. The team coordinates the health department submittal and inspections so the project moves through review without the owner chasing paperwork. Construction follows the approved plan with verified grades and documented materials, because the parts buried underground have to be right the first time. New owners get plain-language care guidance so the system starts its service life with good habits. Calling (888) 667-0304 is the first step toward a septic system that treats the home's wastewater reliably for decades.
Features
- Site evaluation including soil texture, topography, and groundwater assessment
- Percolation testing to measure the soil's absorption rate in minutes per inch
- System design matched to bedroom count, soil results, and available area
- County health department plan submittal and coordination through approval
- Professional excavation with proper trench depth, grade, and bedding
- New tank, distribution components, and absorption trenches installed to spec
- Final inspection walkthrough and startup guidance for the new owner
Benefits
- Get a system engineered for your soil instead of a generic one-size design
- Know the ground can handle the load before any construction begins
- Have the county review process handled by a team that knows the requirements
- Protect your property value with a properly documented, inspected installation
- Receive a layout that preserves usable yard and future expansion space
- Start with clean components and correct grades that promote long system life
- Learn exactly how to care for the new system from the team that built it
Frequently asked questions
How do I know if my property can support a septic system?
A site evaluation and percolation test provide the answer. Soil texture, absorption rate, groundwater depth, and setbacks from wells and waterways all factor into whether the ground qualifies and what size system it needs.
What is a percolation test and why is it required?
Test holes are dug in the proposed drain field area, soaked to simulate wet conditions, and timed as water drains. The measured rate in minutes per inch determines how much absorption area the design requires.
How long does a new septic installation take?
The timeline depends on the design and review stage, which varies with county workload, plus the construction itself. Most residential installations complete construction within days once approval is in hand.
Will I receive paperwork proving the system was installed correctly?
You receive the approved design and the final inspection sign-off from the county health department, which documents the system for your records and for future property transactions.